Brick to Bright
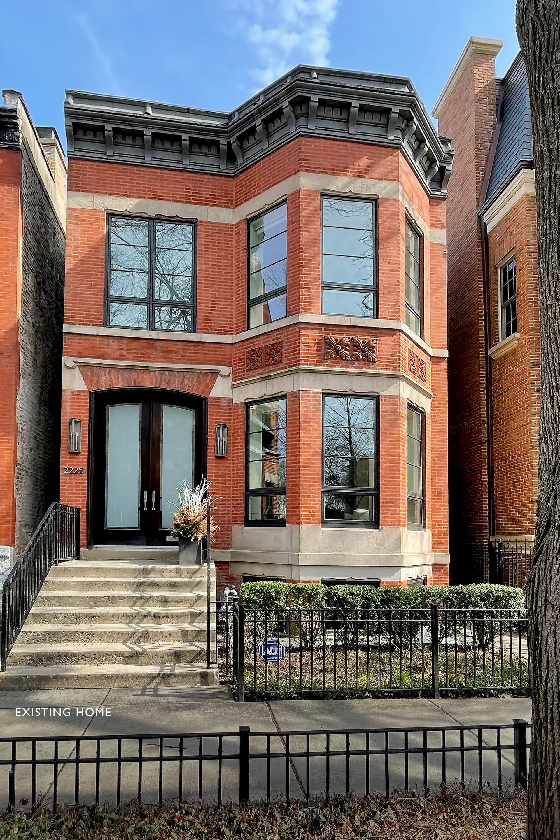
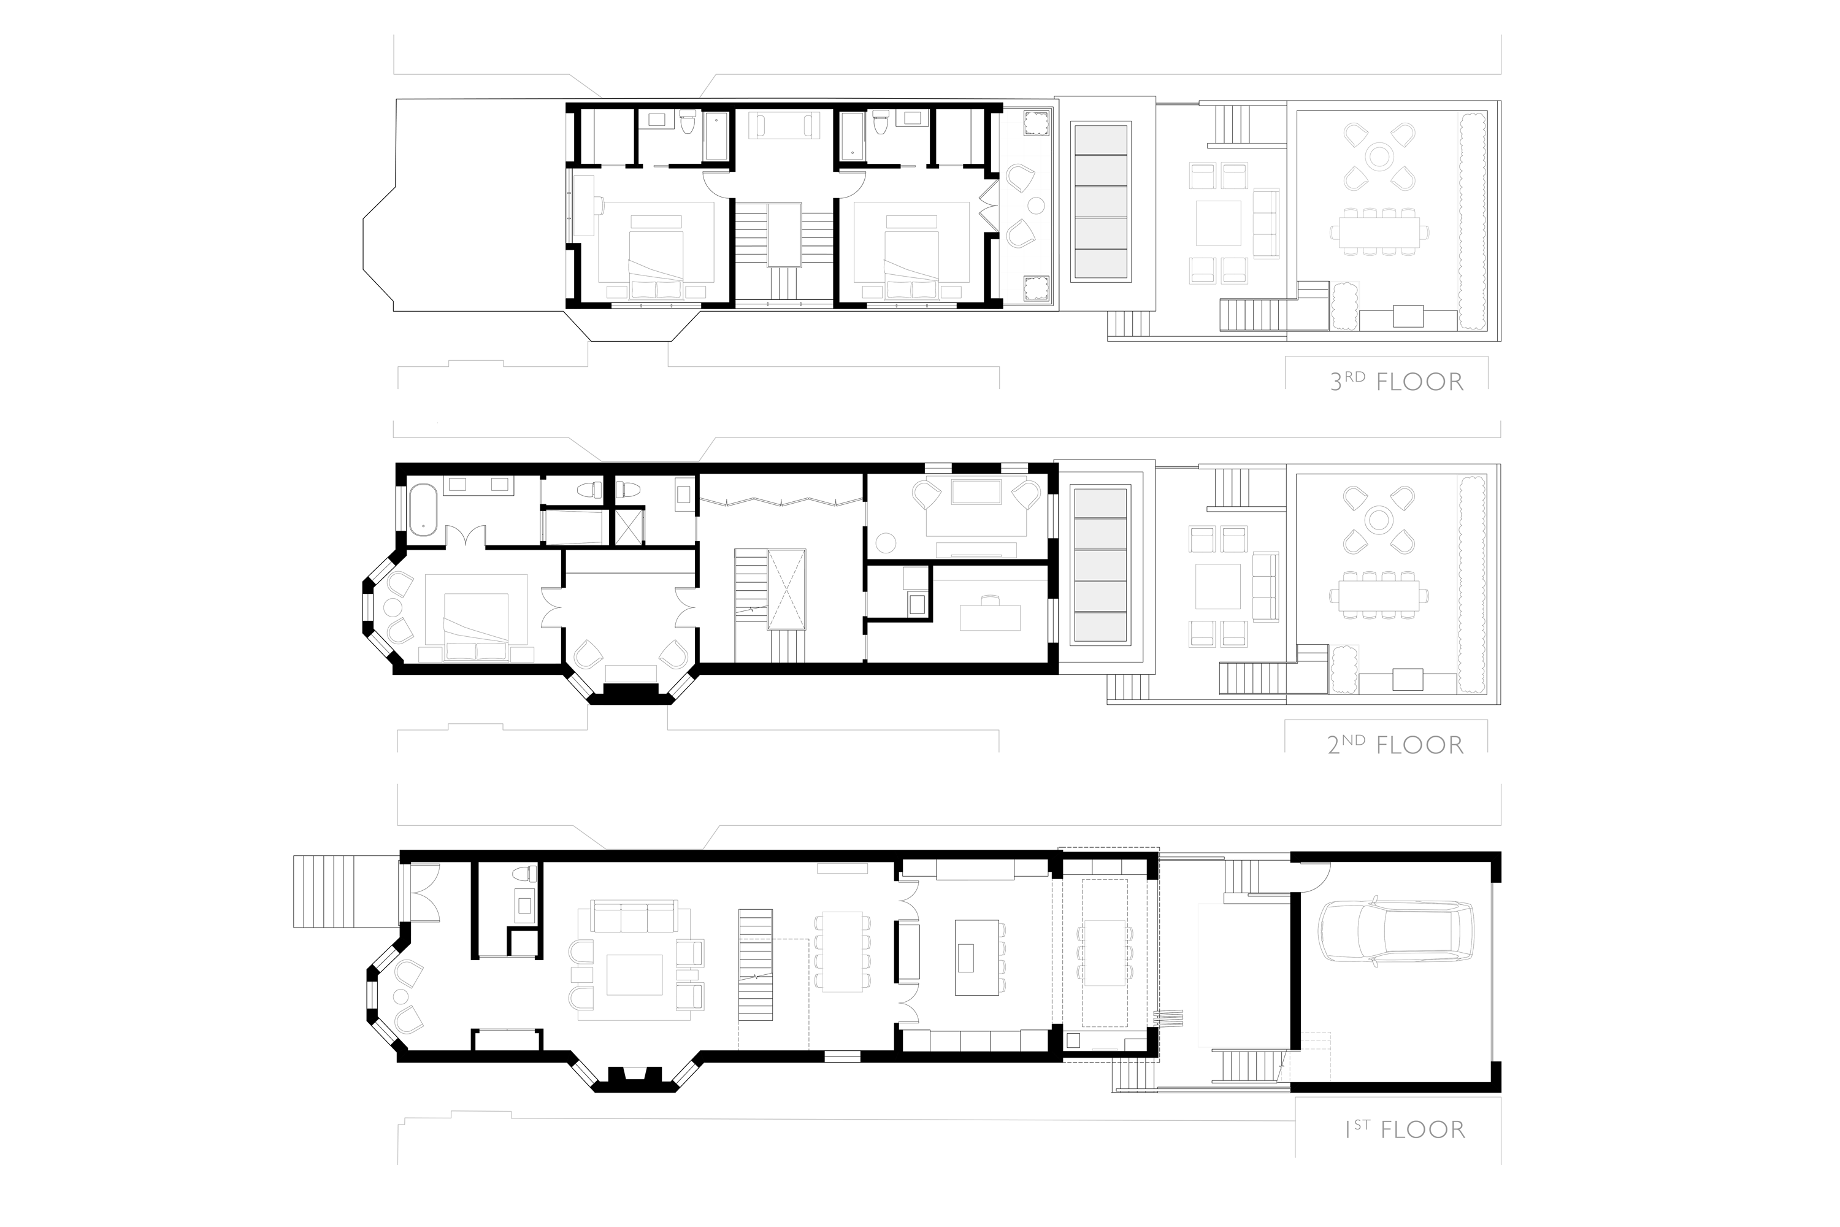
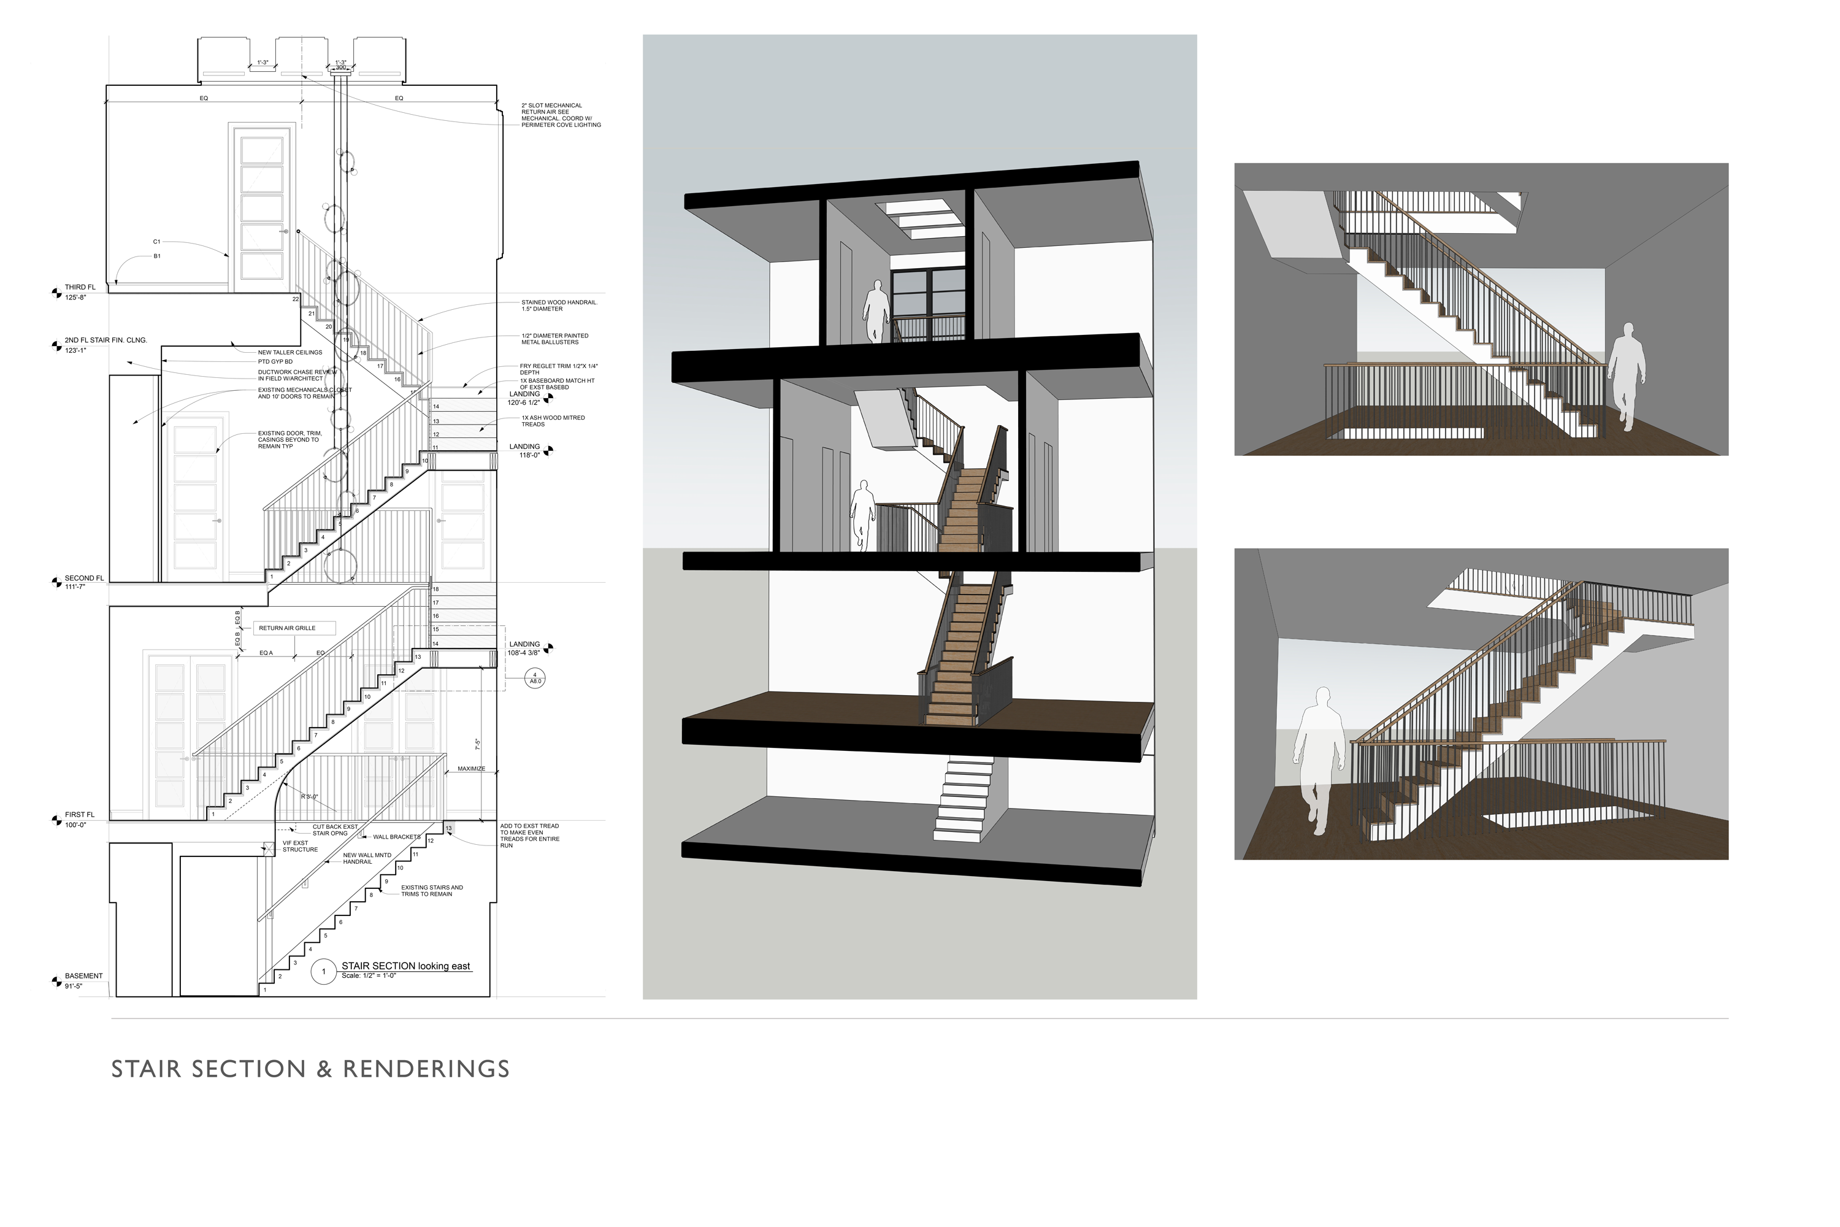
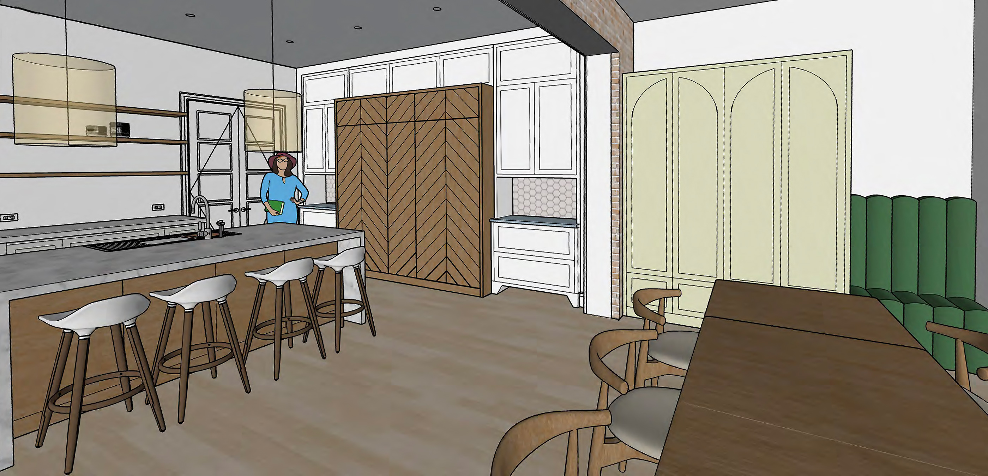
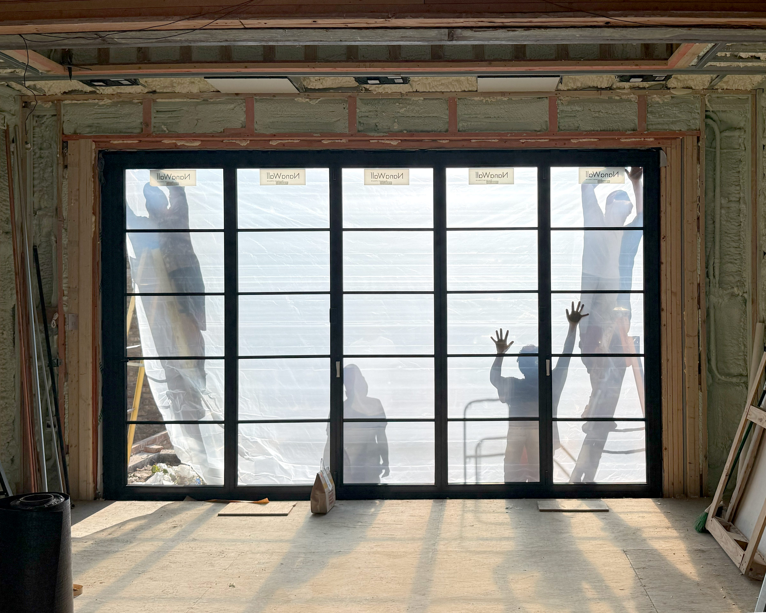
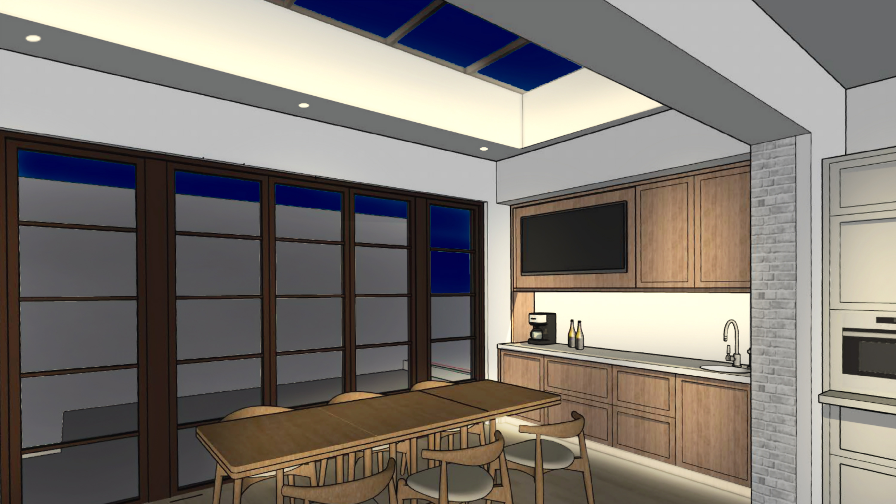
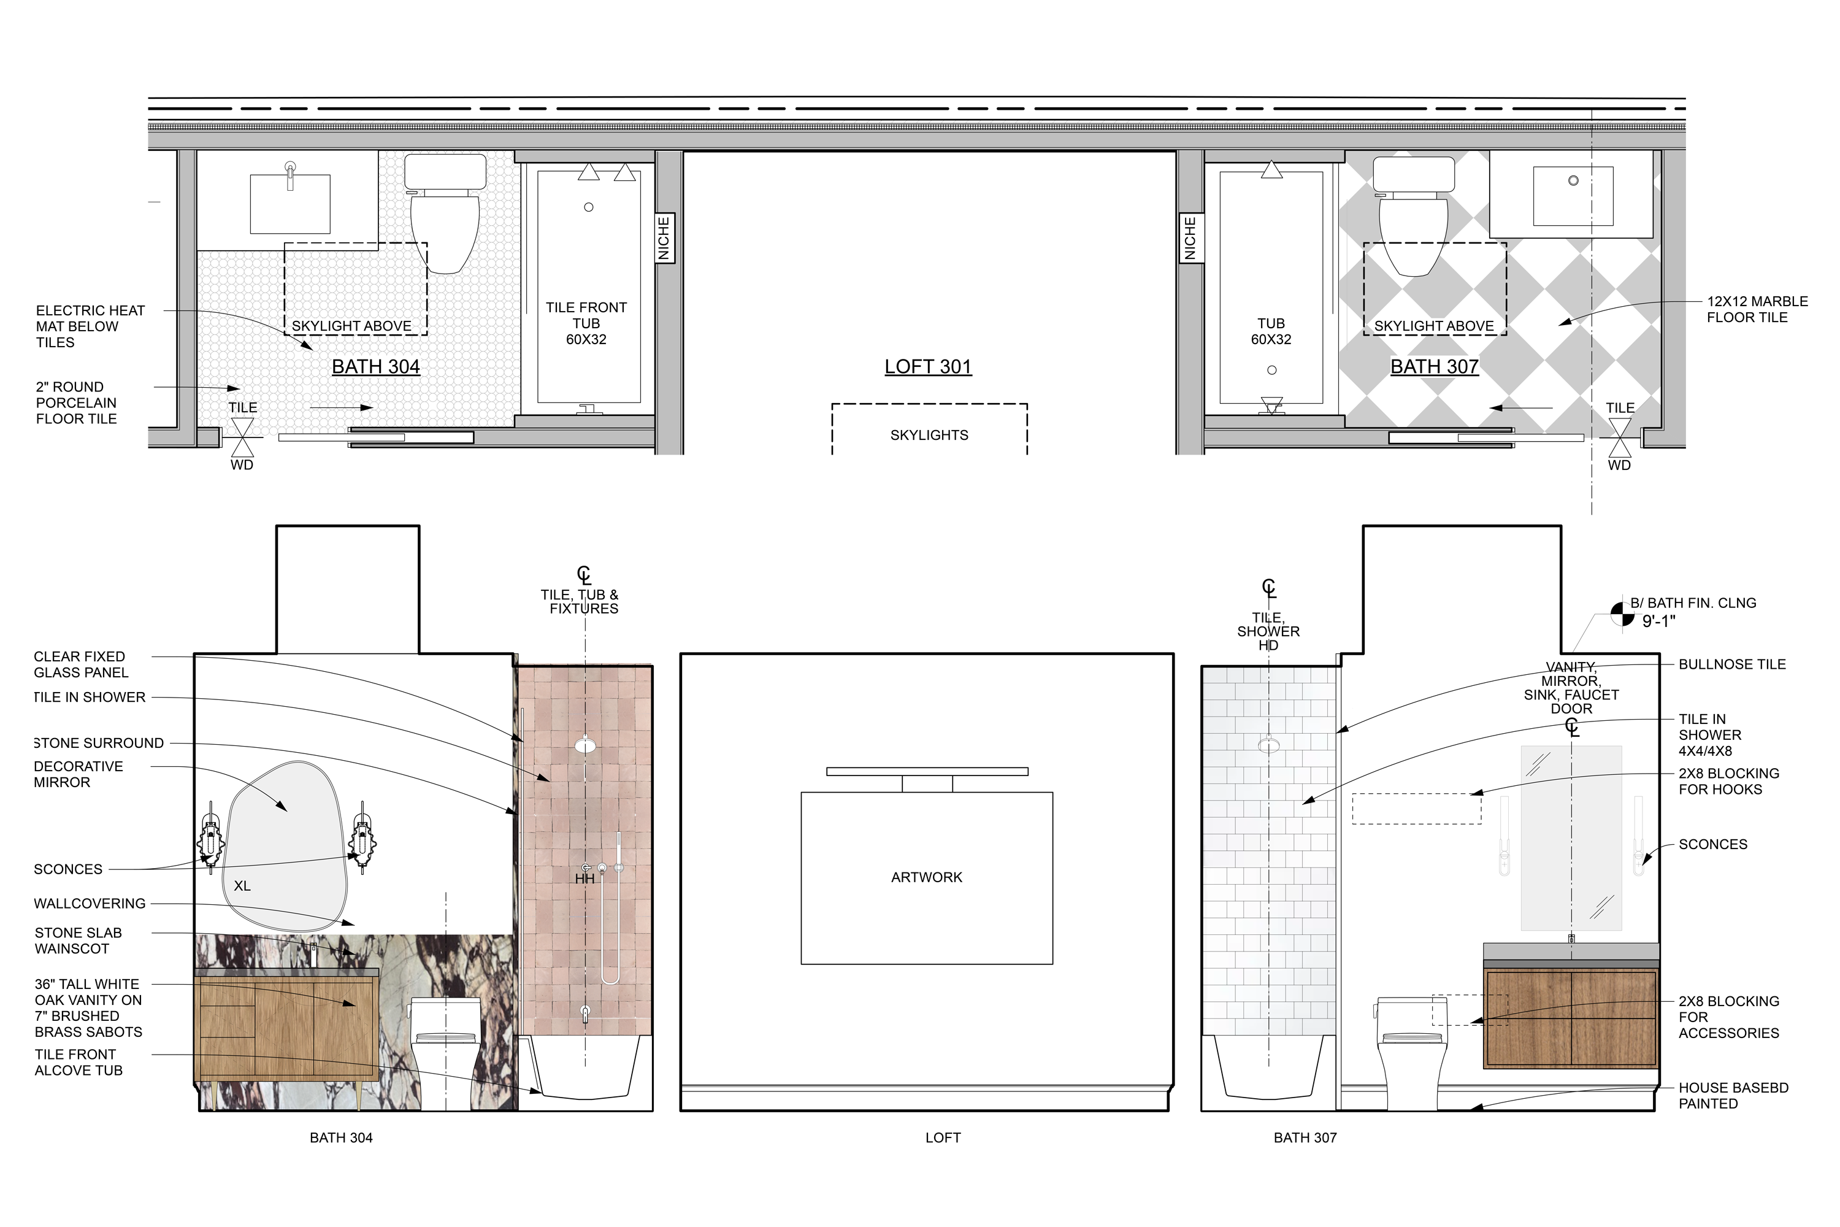
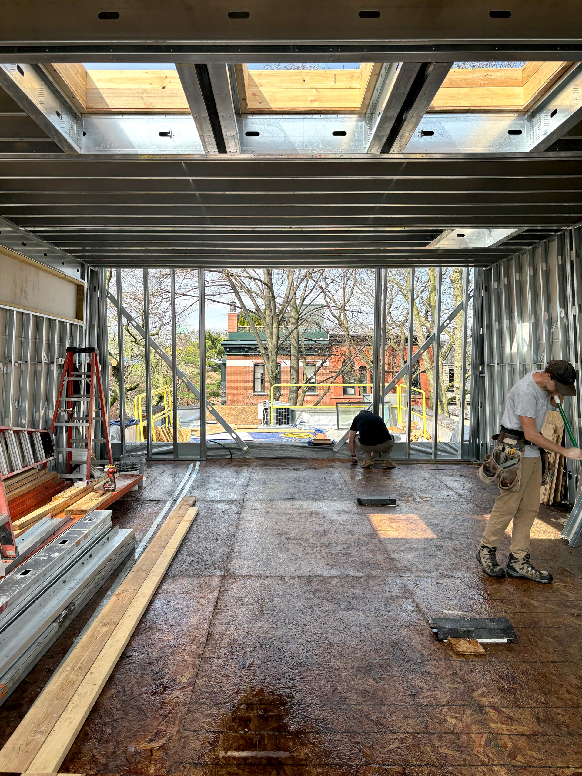
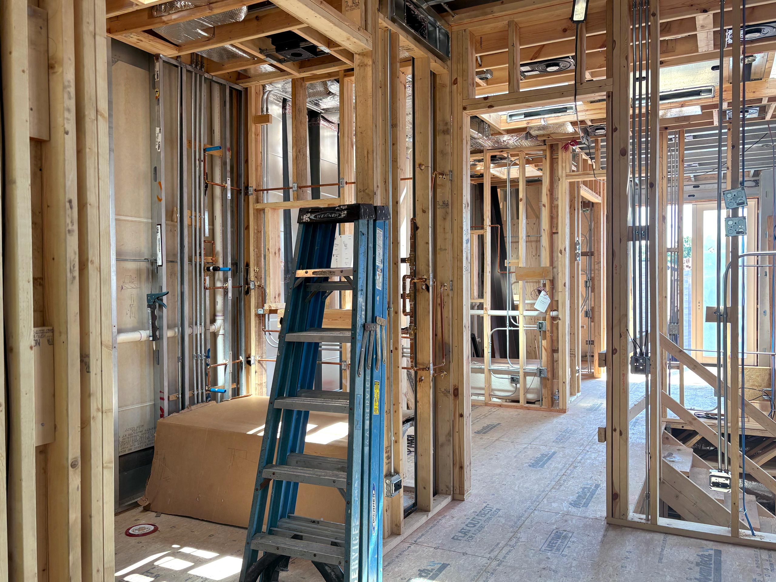
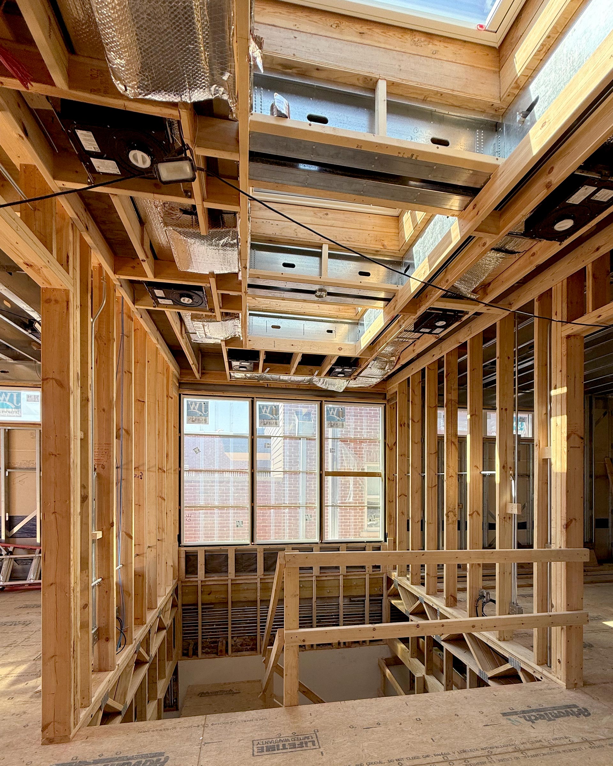
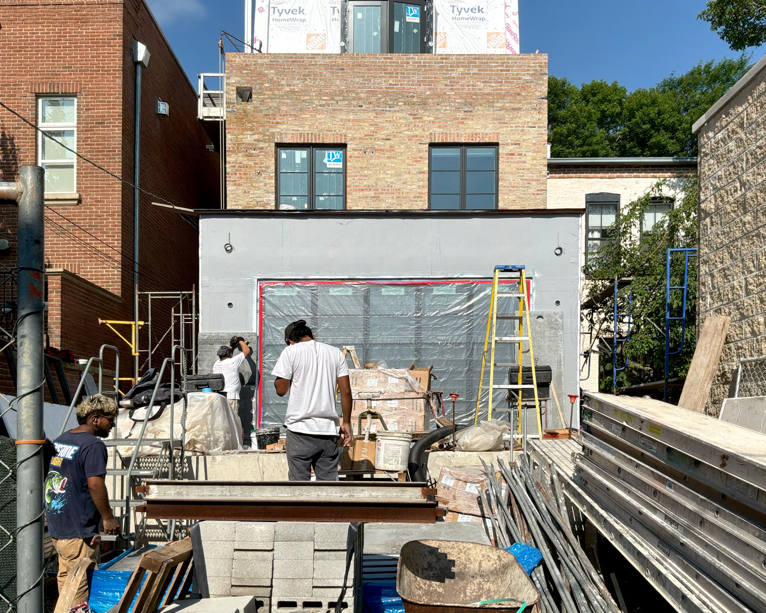
In a historic part of Lincoln Park, this single family home is undergoing an addition and interior renovation to preserve the 19th century historic brick street front while adding both a 3rd floor and first floor addition, to meet the needs of a growing family. The build includes a new lot line to lot line garage with roof deck terrace above– adding the perfect combination of work and play. The raised backyard terrace with fireplace brings the exterior in, as does the oversized skylit breakfast room so the Chicago outdoors can be enjoyed during any season. In a historic part of Lincoln Park, this single family home is undergoing an addition and interior renovation to preserve the 19th century historic brick street front while adding both a 3rd floor and first floor addition, to meet the needs of a growing family. The build includes a new lot line to lot line garage with roof deck terrace above– adding the perfect combination of work and play. The raised backyard terrace with fireplace brings the exterior in, as does the oversized skylit breakfast room so the Chicago outdoors can be enjoyed during any season.
OVERVIEW:
Historic Lincoln Park brick home with a modernized interior is getting a third floor and a sunny kitchen addition.
SIZE:
3,500 sf
SERVICES:
BBA TEAM:
Ed Twohey, Monica Musialowski, Jack Callahan
BUILDER:
Kelly | Smith Construction
INTERIOR DESIGN:
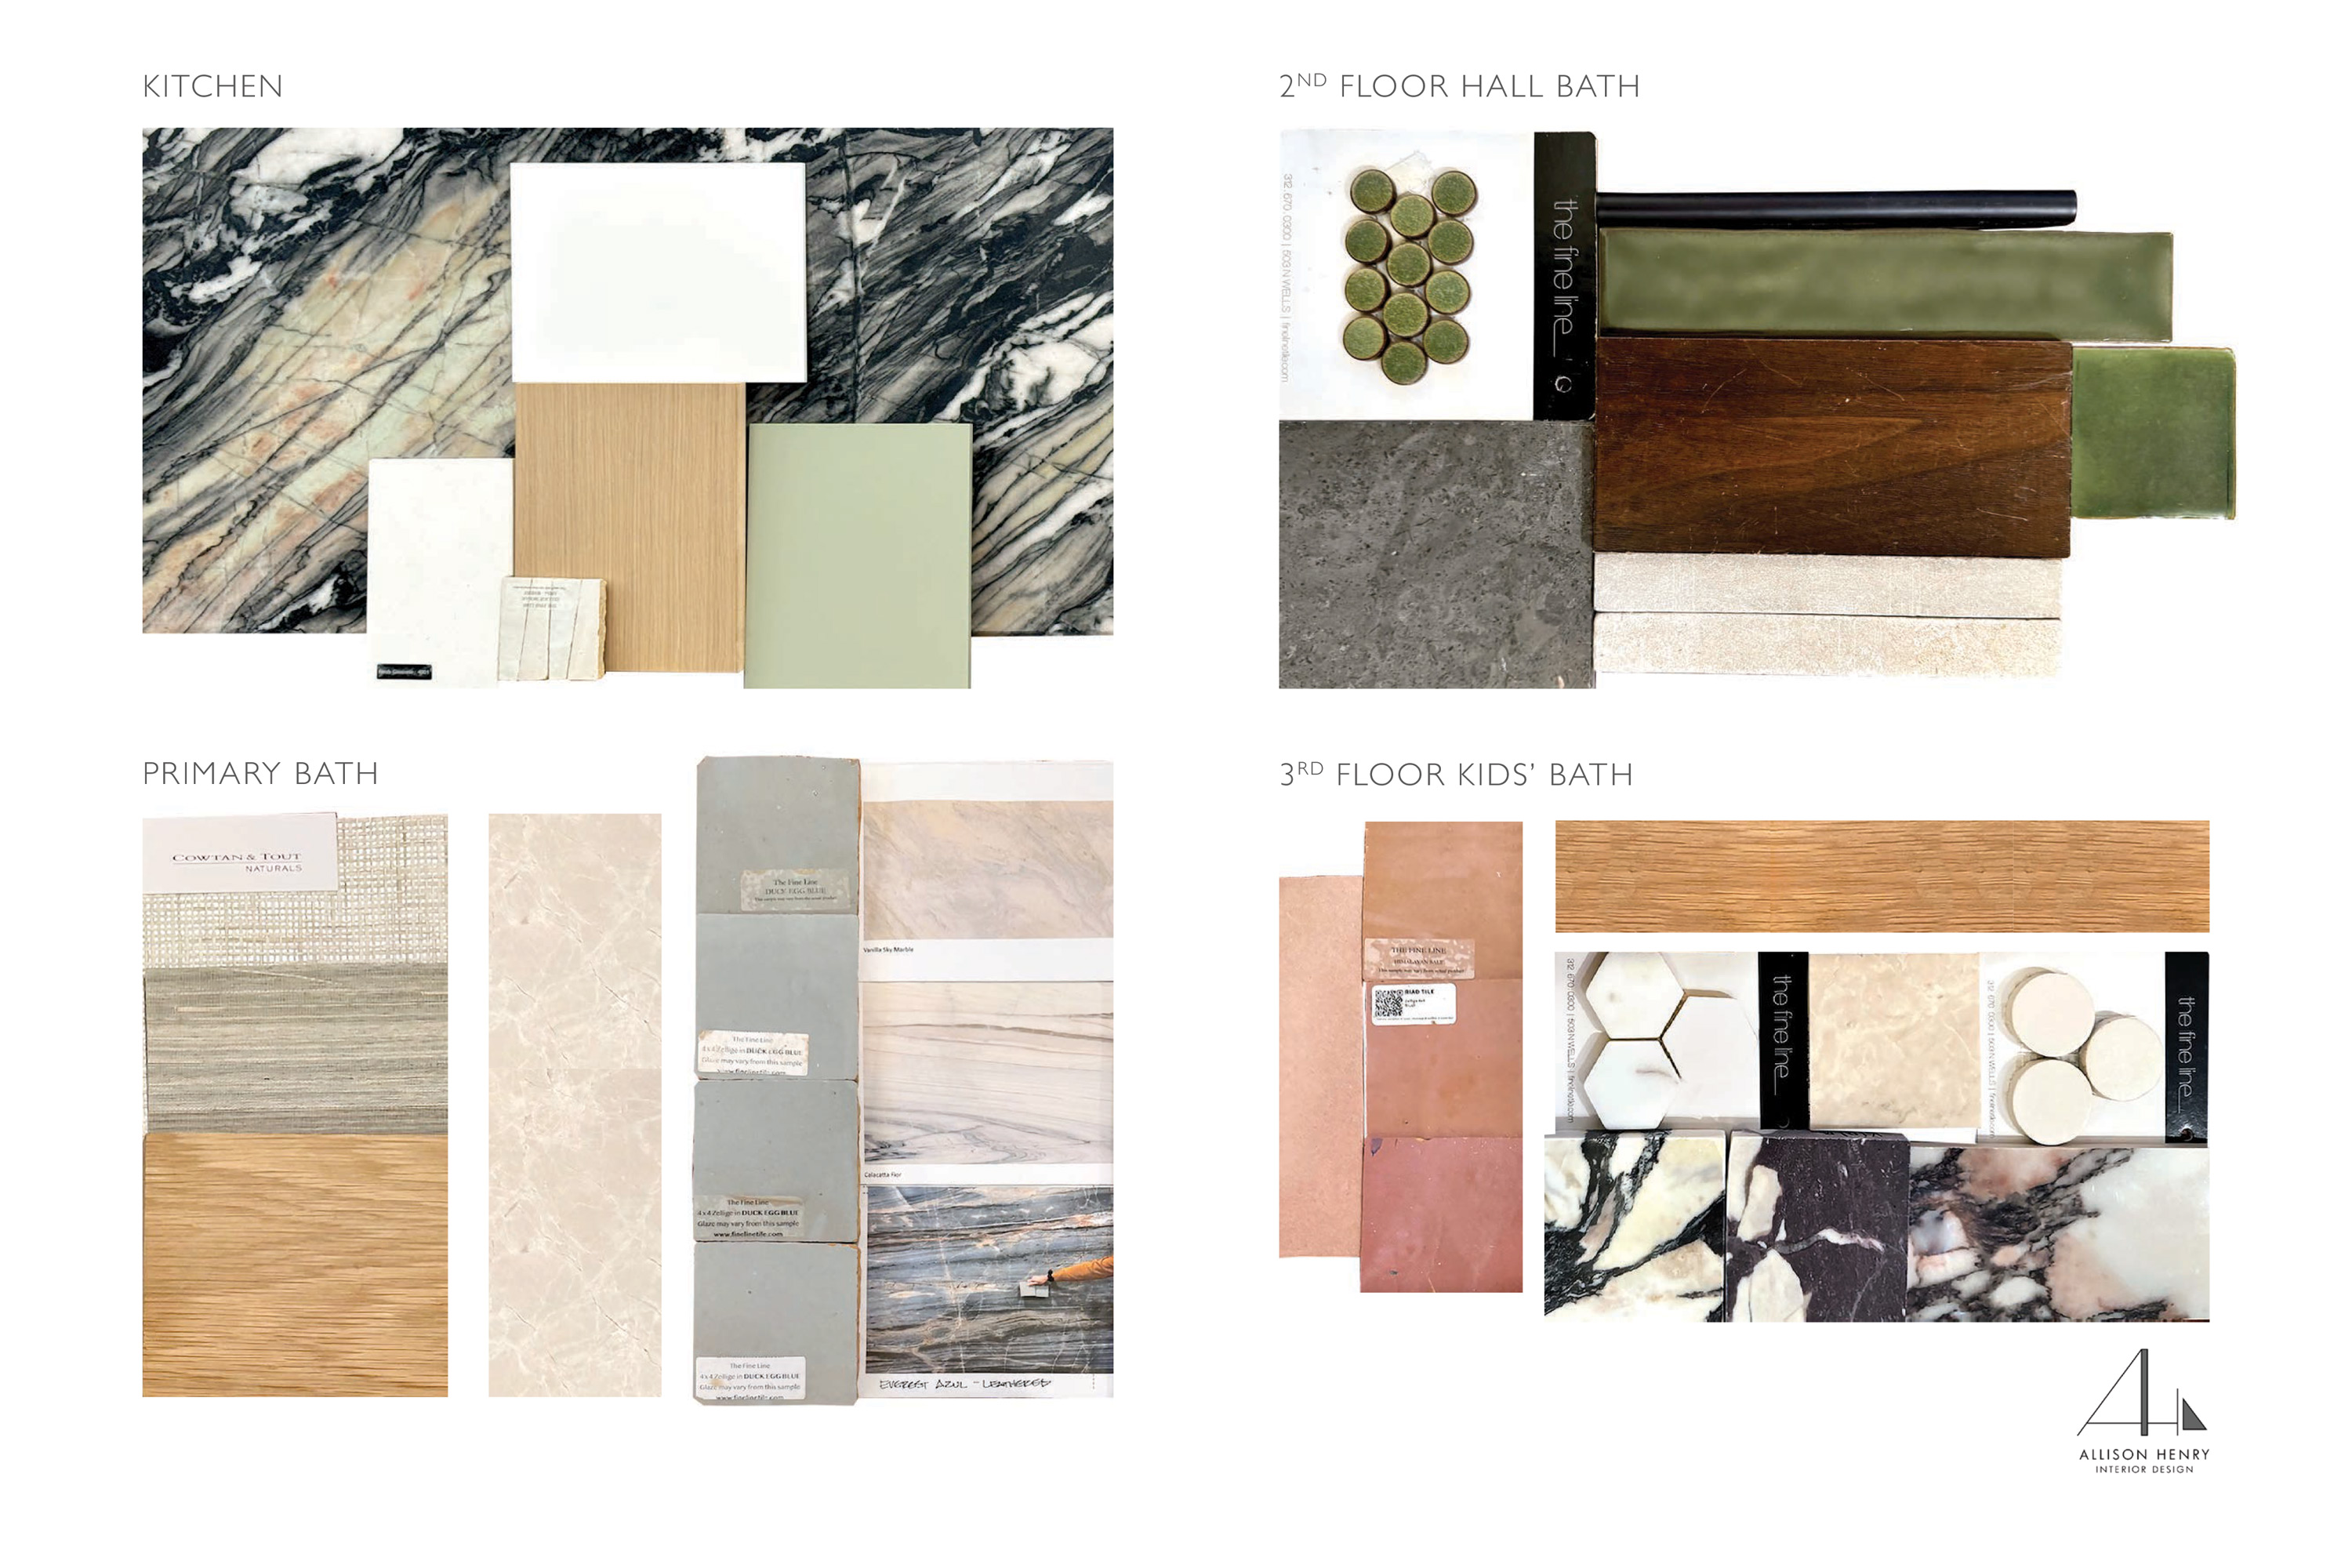
Allison Henry Interior Design
LANDSCAPE DESIGN:
Himsben Design Studio
LIGHTING DESIGN:
Light Can Help You